Off-site built homes

The best built homes.
Period.

Fireproof · Waterproof · Rot and insect proof*

View floorplans
One company, start to finish

Design, detailing, cold-form steel manufacturing, assembly, site construction, and finishing — all under one roof with strict quality controls.

Weeks, not months

Factory building happens in conjunction with company-managed teams completing site work, utilities, and foundation work — rapid building schedules in as fast as three weeks.

Precision-engineered steel framing

Every structural element, utility notch, and cut is predefined and located exactly — no field guesswork.

Built in a controlled factory environment in Lackawanna, New York

Every component of each home stays indoors, out of the weather, and is assembled under strict quality control — verified and double-checked by a third-party testing agency.

Insulated well beyond code

Continuous primary insulation on the exterior of the building creates a barrier against heat and cold entering the wall assemblies, unlike traditional in-cavity insulation. Focusing on keeping thermal conductivity on the outside, not in the wall cavity, allows for much higher energy efficiency.

Fiber cement structural sheathing

Superior sheathing from the exterior walls to floor assemblies — no wood-based products to warp, rot, or mold.

Smart, spacious design

8' to 12' ceiling heights throughout, for a home that feels open and well-proportioned, not boxed in.

Our Process

01
Each home plan is designed and engineered per property.
02
Cold-form steel framing is released for manufacturing, and on-site excavation and foundation work starts.
03
Factory assembly continues to include building envelope, plumbing, electrical, HVAC, drywall, paint, trim, cabinets, doors, and floor finishes.
04
Modules are delivered to the site, and precision-placed with utilities hooked up.

Floorplans

R49 roof · R31 walls · ICF foundation, standard on every plan
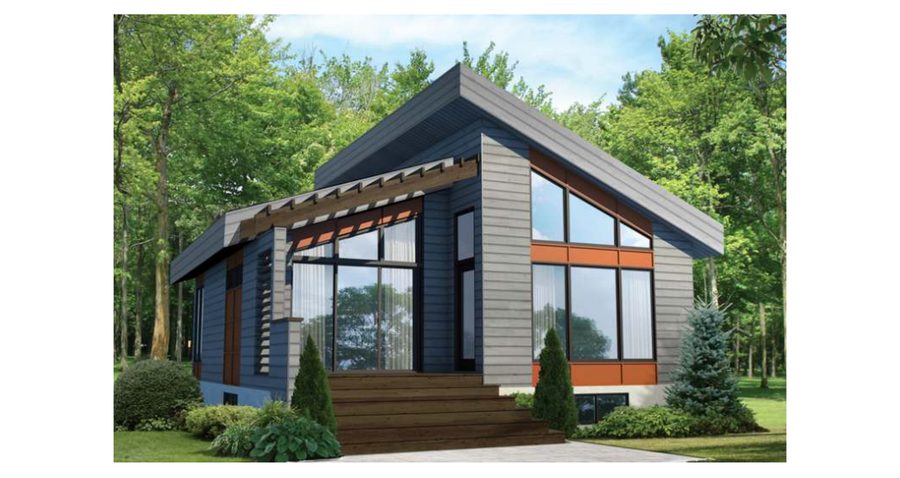
The Florence exterior rendering
The Florence
Coming soon
Starting at $205,000
All-steel, non-combustible · full electric heat & AC
2 bed 1 bath 815 sf
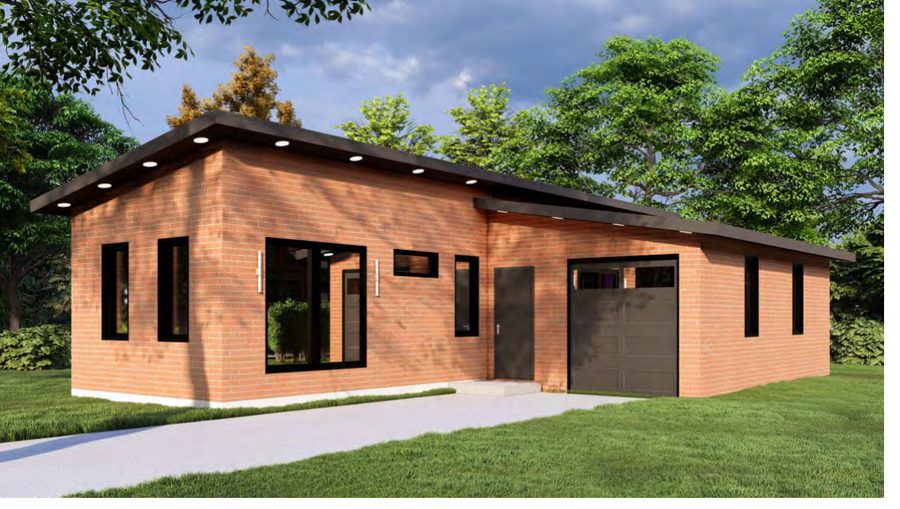
The Mildred exterior rendering
The Mildred
Full basement
Starting at $216,000
1-car garage · All-steel, non-combustible · full electric heat & AC
2 (exp. 3) bed 1 (exp. 2) bath 945 sf
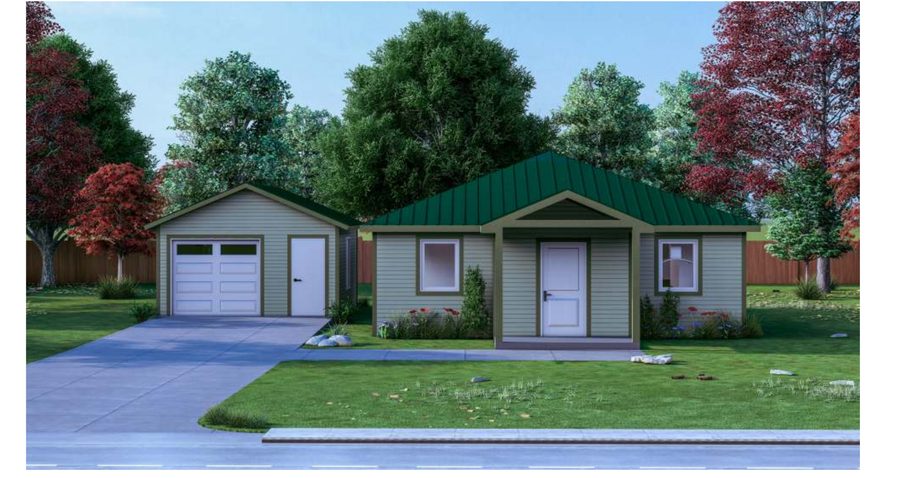
The Josephine exterior rendering
The Josephine
Solar ready
Starting at $225,000
All-steel, non-combustible · full electric heat & AC
3 bed 2 bath 1,089 sf
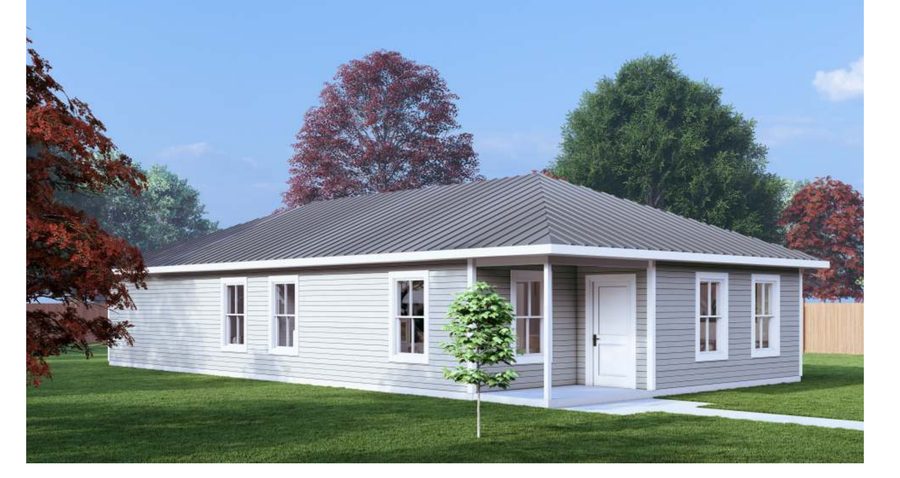
The Eugene exterior rendering
The Eugene
Solar ready
Starting at $250,000
All-steel, non-combustible · full electric heat & AC
4 bed 2 bath 1,427 sf

Talk to us

Tell us a bit about your project and we'll get back to you.

*Currently conducting third-party independent testing. Verify prior to purchase.